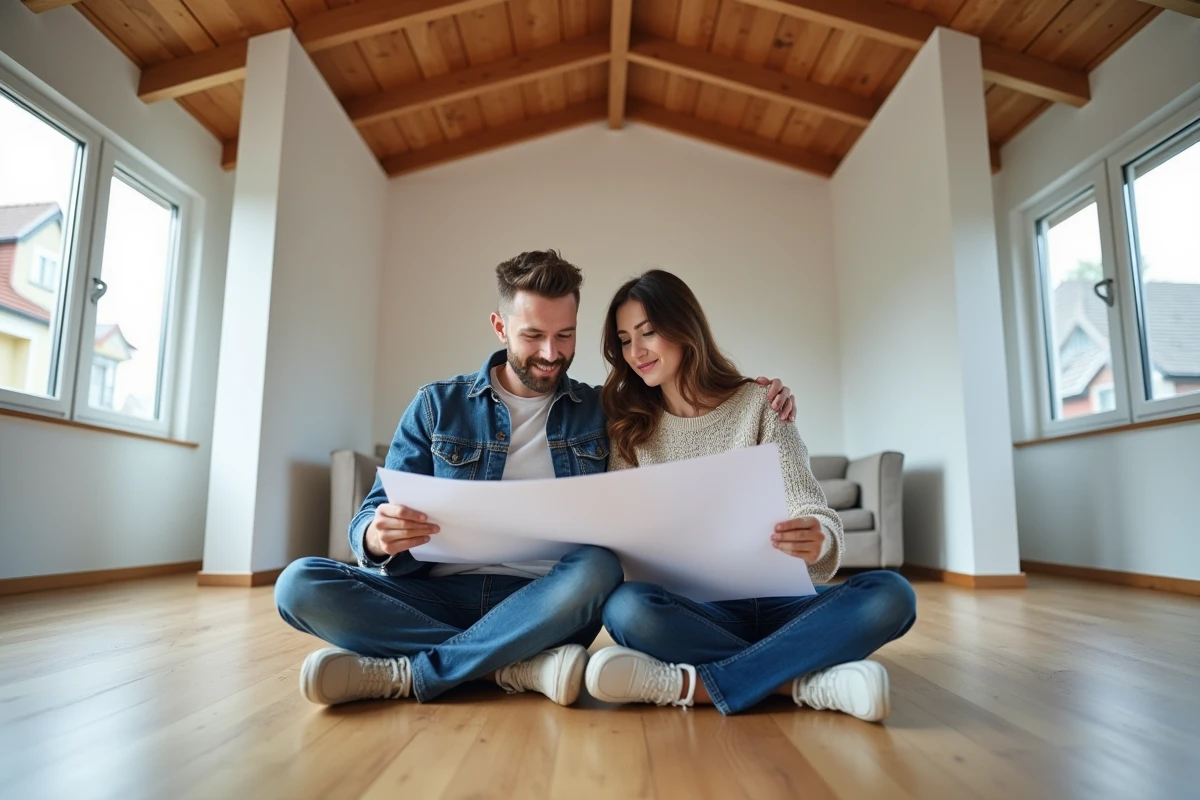
60 m2. A figure that raises eyebrows among traditionalists of the family home as it makes the eyes of those tracking every bit of surface and cost sparkle. Between expert recommendations and regulatory constraints, the battle for square meters is fought against a backdrop of soaring prices, dwindling land, and public aid that is sometimes out of reach for the most compact projects.
The last few years have reshuffled the cards: buying large is no longer necessarily synonymous with comfort, and comparison guides show price gaps that make one think twice before pushing the walls.
60 m2 House: A Relevant Choice in Light of Current Needs?
In 2024, real estate pressure pushes for a rethink: every square meter now counts in the balance between budget, use, and environmental impact. The construction of a 60 m2 house attracts those who want to avoid bidding wars and prioritize simplicity, from young first-time buyers to advocates of thoughtful minimalism.
In this format, every partition is scrutinized: each space must justify its existence. Single-story plans are often favored, as they are cheaper to build and easier to arrange. Wooden structures are in vogue, both for their speed of execution and their ecological qualities. As for open spaces, they allow light to circulate and the living room to breathe, while unnecessary hallways are banished.
On the budget side, the 60 m2 house remains affordable. Provided one chooses a plot consistent with the project and relies on an experienced professional to avoid unpleasant surprises. To go further, resources like guides on building a 60 m2 house help better understand the limits and advantages of this option.
The question of modularity arises quickly: planning for extensions or evolving options from the design stage allows the house to adapt to the family’s or needs’ evolution without upheaval later on. Solutions are emerging from companies that focus on flexibility and performance, far from the rigid models of the past.
Standards, Regulations, and Tips for Optimizing Every Square Meter
Building a 60 m2 house is not something to be improvised. Between urban planning rules and technical requirements, the project must be managed methodically. Compliance with the local urban planning plan is essential. From 20 m2 of ground area or floor space, a prior declaration must be submitted and sometimes a building permit obtained. The ceiling height, dictated by the municipality, influences the sense of space and the project’s compliance.
To make the most of the available space, the interior organization must be carefully planned. It is better to streamline circulation between the kitchen, living room, and bathroom than to multiply closed rooms, risking the loss of precious square meters. Even bathrooms can have smart layouts without compromising comfort. One should also not forget the contribution of outdoor spaces: terrace, carport, garden shed, every additional space counts, provided local regulations are respected.
Energy performance is also never sacrificed at the altar of compactness. It is necessary to choose insulating materials, efficient joinery, and ensure airtightness. The finishes, including the choice of flooring or paint, play a role in comfort and durability.
Here are some concrete ideas to maximize every habitable centimeter:
- Favor integrated storage to avoid overcrowding the rooms.
- Opt for modular partitions to adapt spaces over time.
- Increase openings to let in natural light and create a sense of space.
By anticipating these choices from the planning phase, one maintains control over the budget while preserving the pleasure of living in a functional and evolving home.

Compare Costs, Services, and Future Prospects Before Taking the Plunge
The construction price and the average cost are the two markers of the project. On a small surface, the total bill shrinks, from taxes to operating costs. But be careful not to overlook the details: the choice of materials, hiring an architect or project manager, the complexity of the plan—all of this affects the final cost. For a 60 m2 house, the average cost generally ranges between 1,300 and 2,200 euros per square meter, excluding land and high-end finishes.
But the expense doesn’t stop at the walls: one must also account for land servicing, compliance, and all the small ancillary works, from the garage to the terrace. Comparing several detailed quotes line by line remains the only way to avoid unpleasant surprises.
Before aiming for something larger, one must also consider the future. Planning for an extension, a raise, or accessibility adaptations can give the house a much-appreciated margin for maneuver. Experiences show clearly: anticipating scalability from the design stage is cheaper than adding square meters in haste a few years later.
To illustrate these choices, here are the points to examine during design or renovation:
- Define from the outset the integration of a garage or multifunctional room to avoid regrets.
- If the project involves a renovation, analyze the existing structure to understand the possibilities for evolution.
Consult real-life experiences, weigh surface area, budget, and quality of services. It is in this precise balance that the success of a new house, regardless of its size, is played out. Ultimately, the question is not just whether 60 m2 is enough, but rather how these 60 m2 can become the setting for a life that reflects you, without ever stifling your future aspirations.